

Riverside Primary School is a one-and-a-half form entry primary school with a 26 place nursery, located on a challenging and sensitive site centred around a Grade II Listed Victorian London Board School in Southwark. Faced with outdated facilitates and insufficient space, the school required a considered scheme to expand capacity and deliver a modern learning environment for 21st century education.
Working within the constraints of a listed setting, Haverstock developed a holistic proposal, weaving the historic fabric of the existing building with the new build and refurbishment. The pitched-roof design is sympathetic in form and scale to the historic architecture, conserving the historic character and allowing it to remain as the focal point while offering flexible, contemporary facilities.
Education
London Borough of Southwark
Southwark, London, UK
£6m
2025
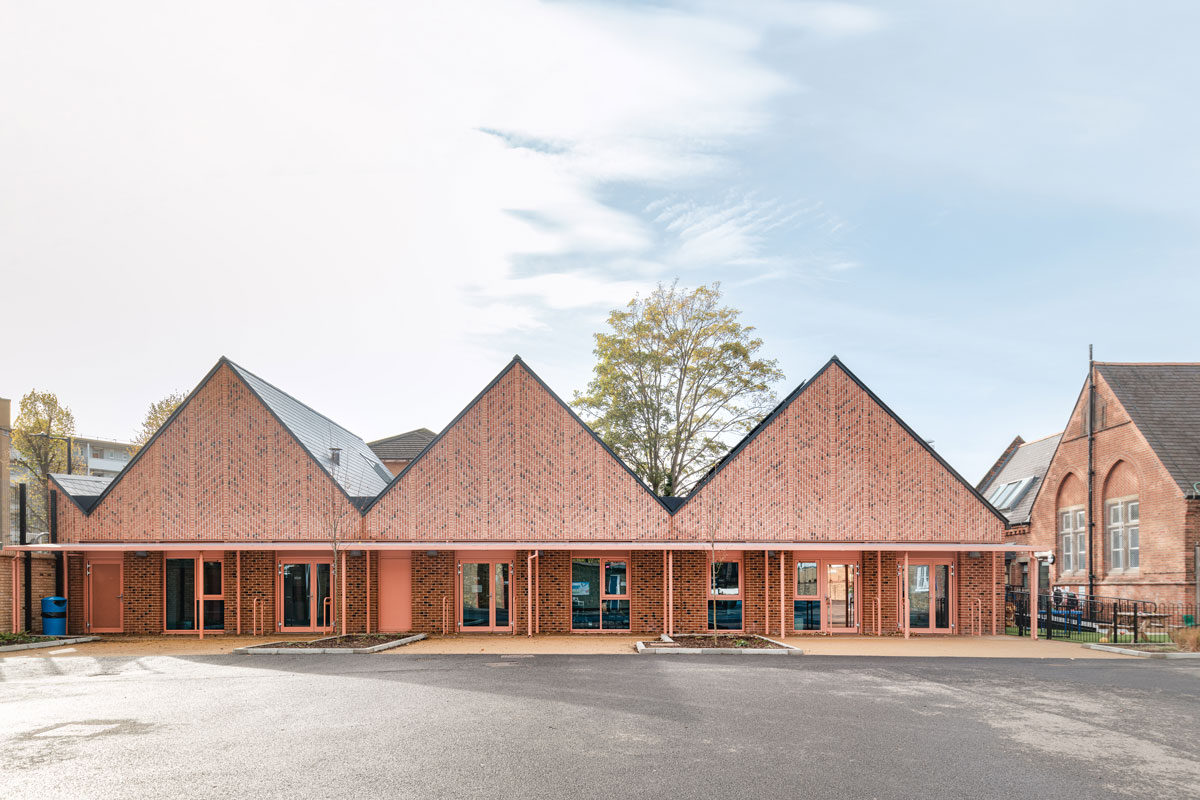
New additions include a single storey Key Stage 1 classrooms and a new kitchen and dining hall, responding thoughtfully to the site replacing dilapidated classrooms to the northwest, and the outdated caretaker’s building respectively. The new teaching block comprises of three classrooms and accompanying group rooms, a staff office, WCs and individual outdoor play areas for each classroom, promoting independent and collaborative learning.
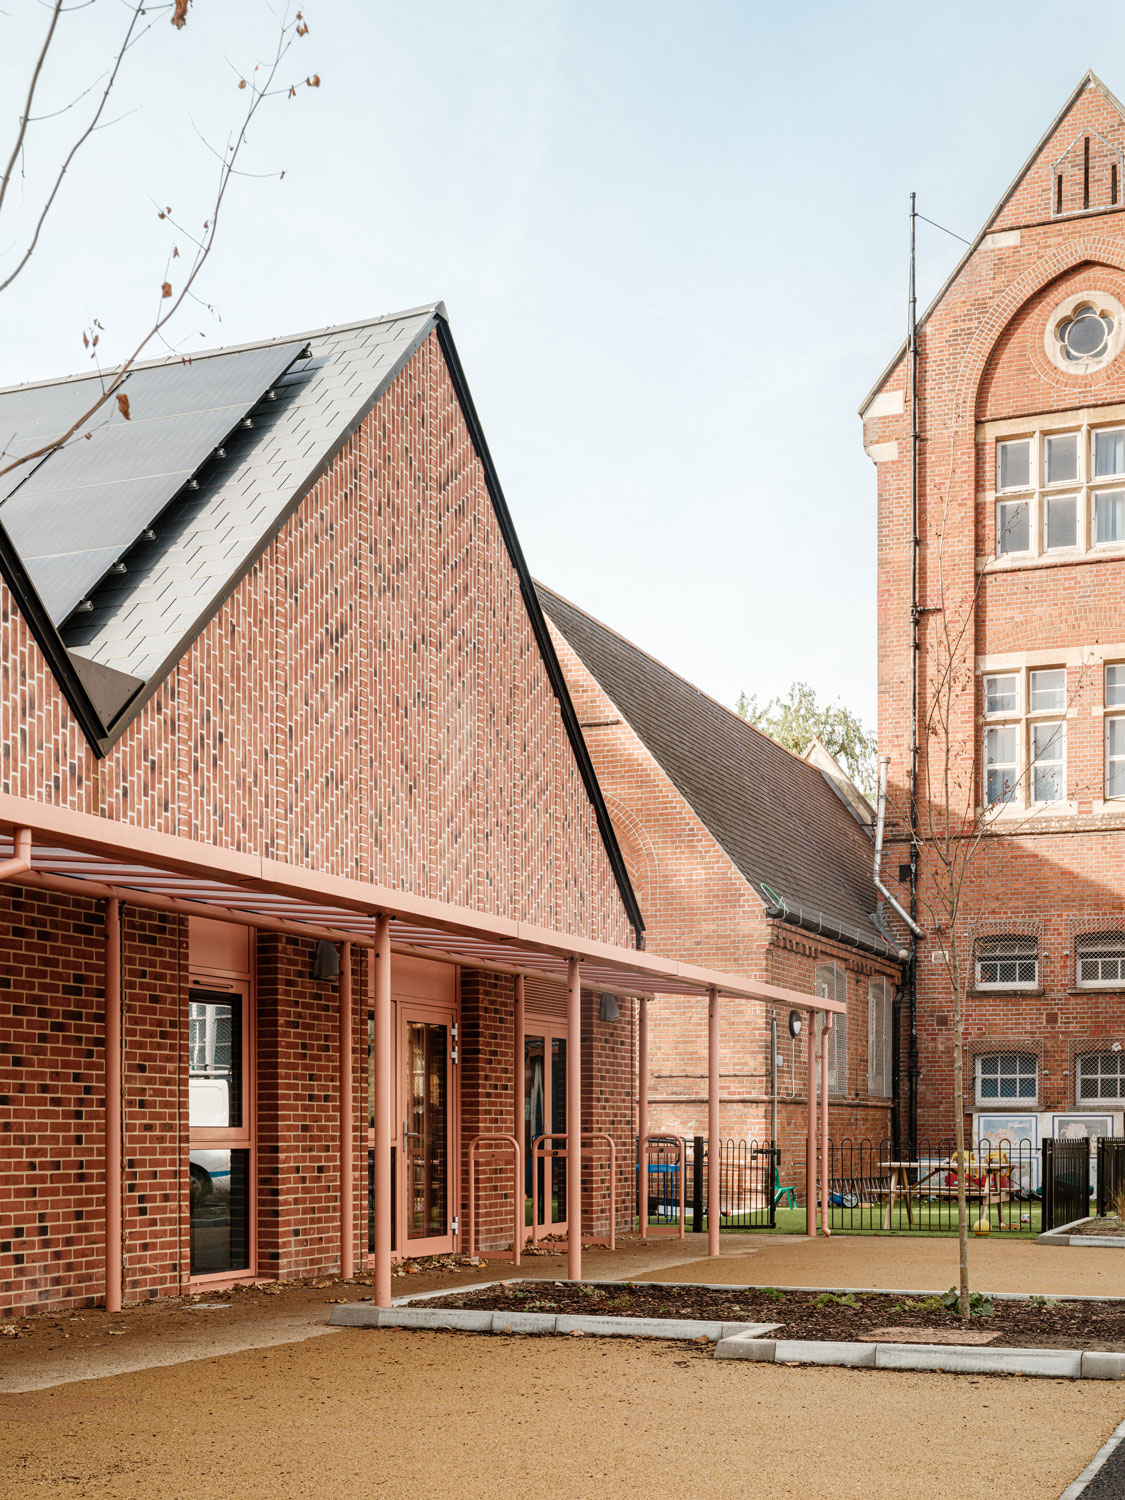
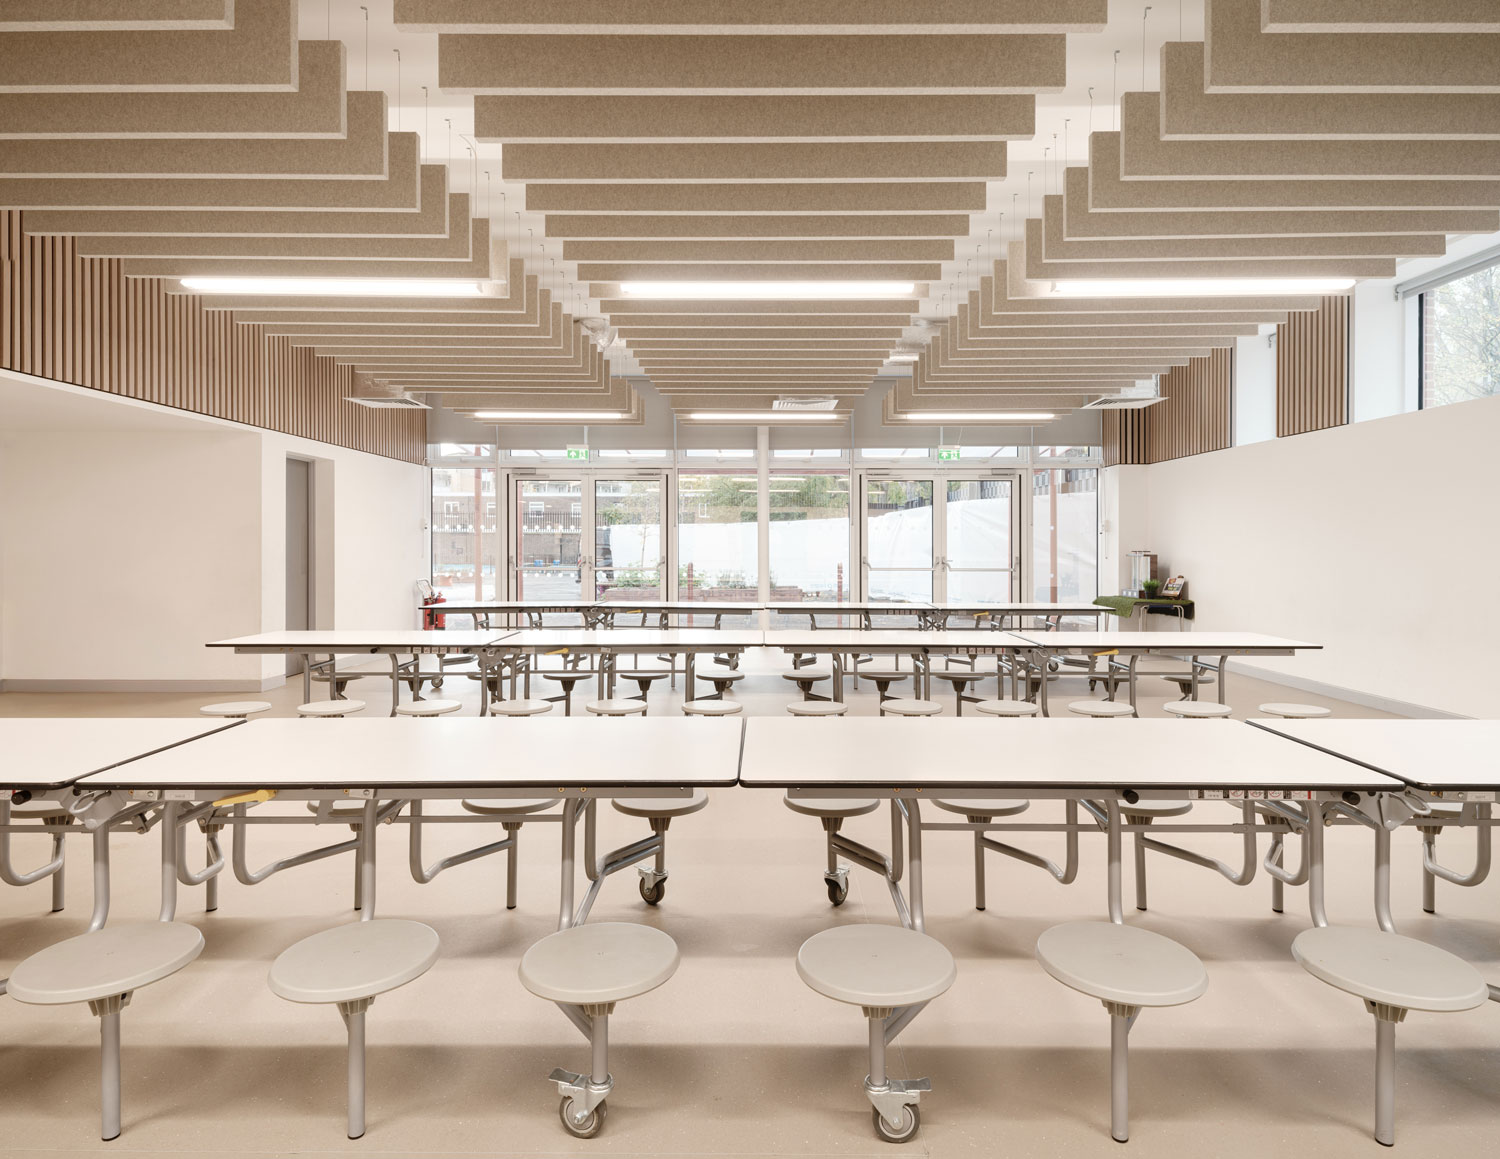
The new kitchen and dining block offers a modern, light space for social interaction and includes kitchen facilities, office space, storage and WCs. The relocation of these functions has unlocked opportunities within the existing building.
Our reconfiguration of existing and addition of new spaces provides the school with flexible, contemporary facilities to support growing spatial demands while highlighting the historic character of the much-loved school.
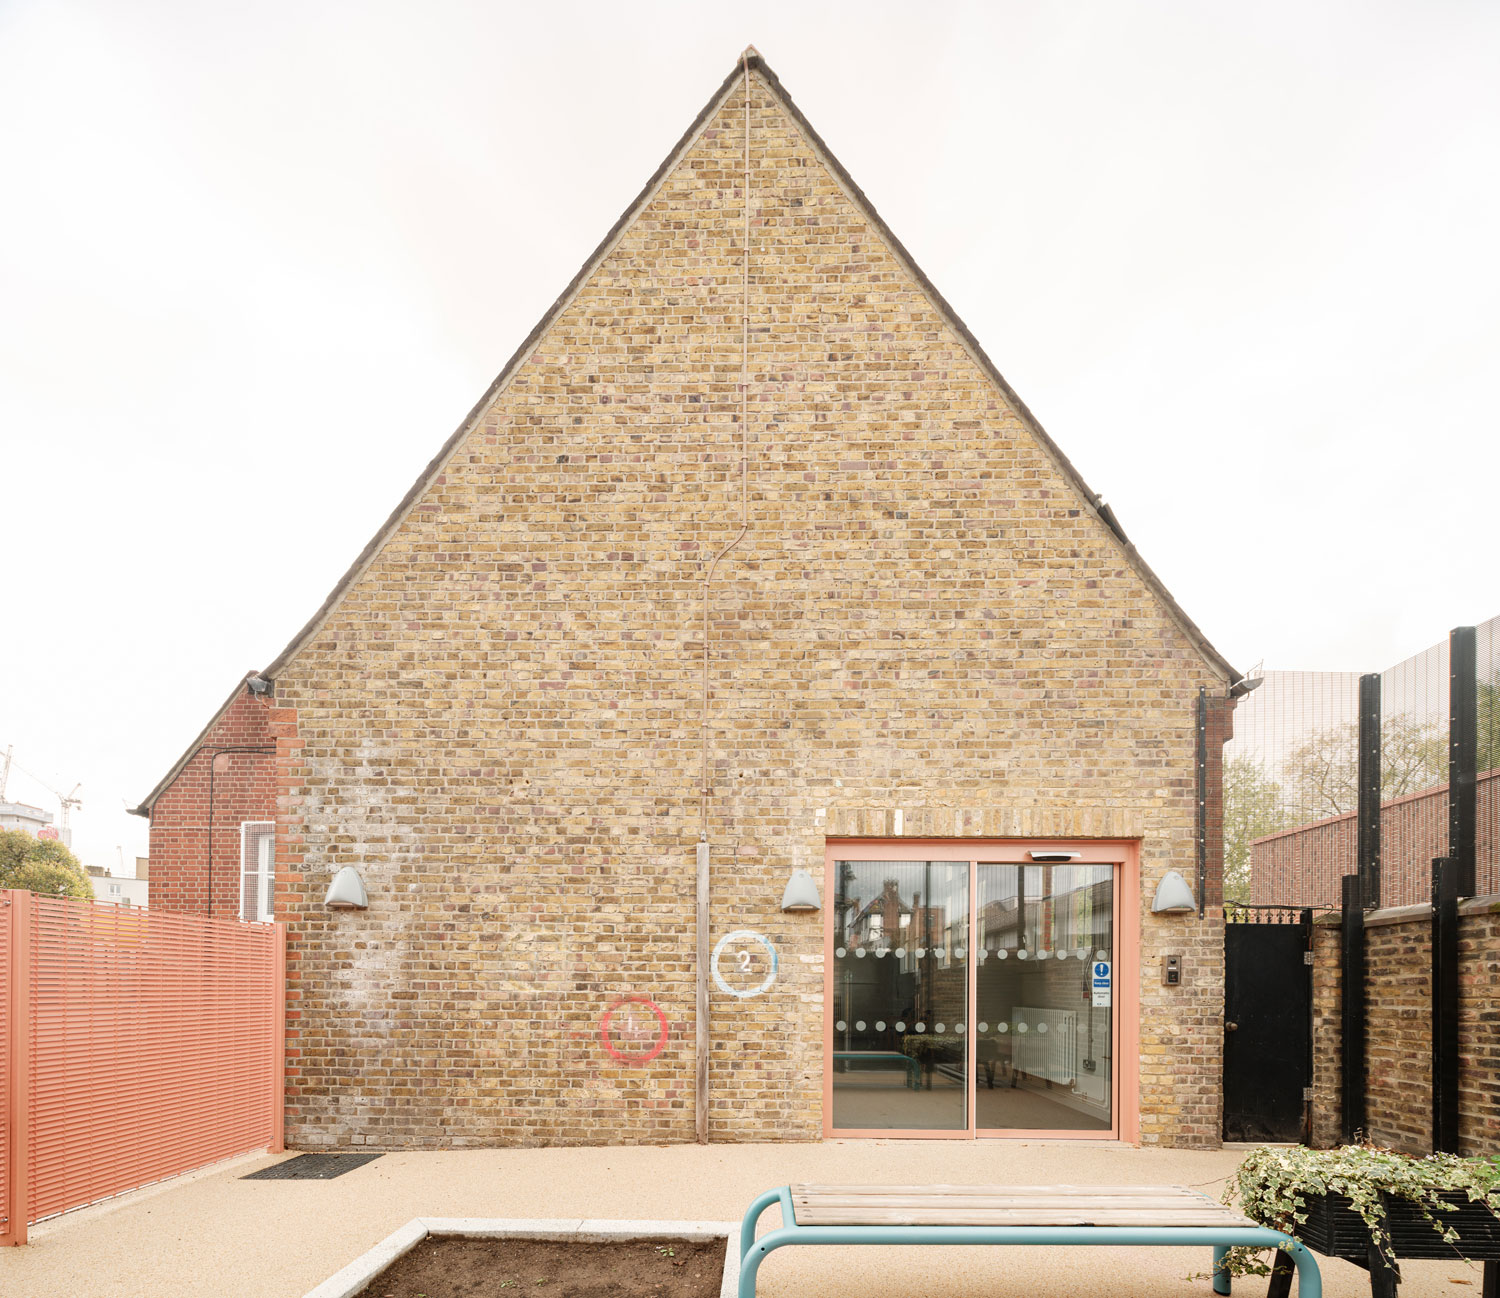
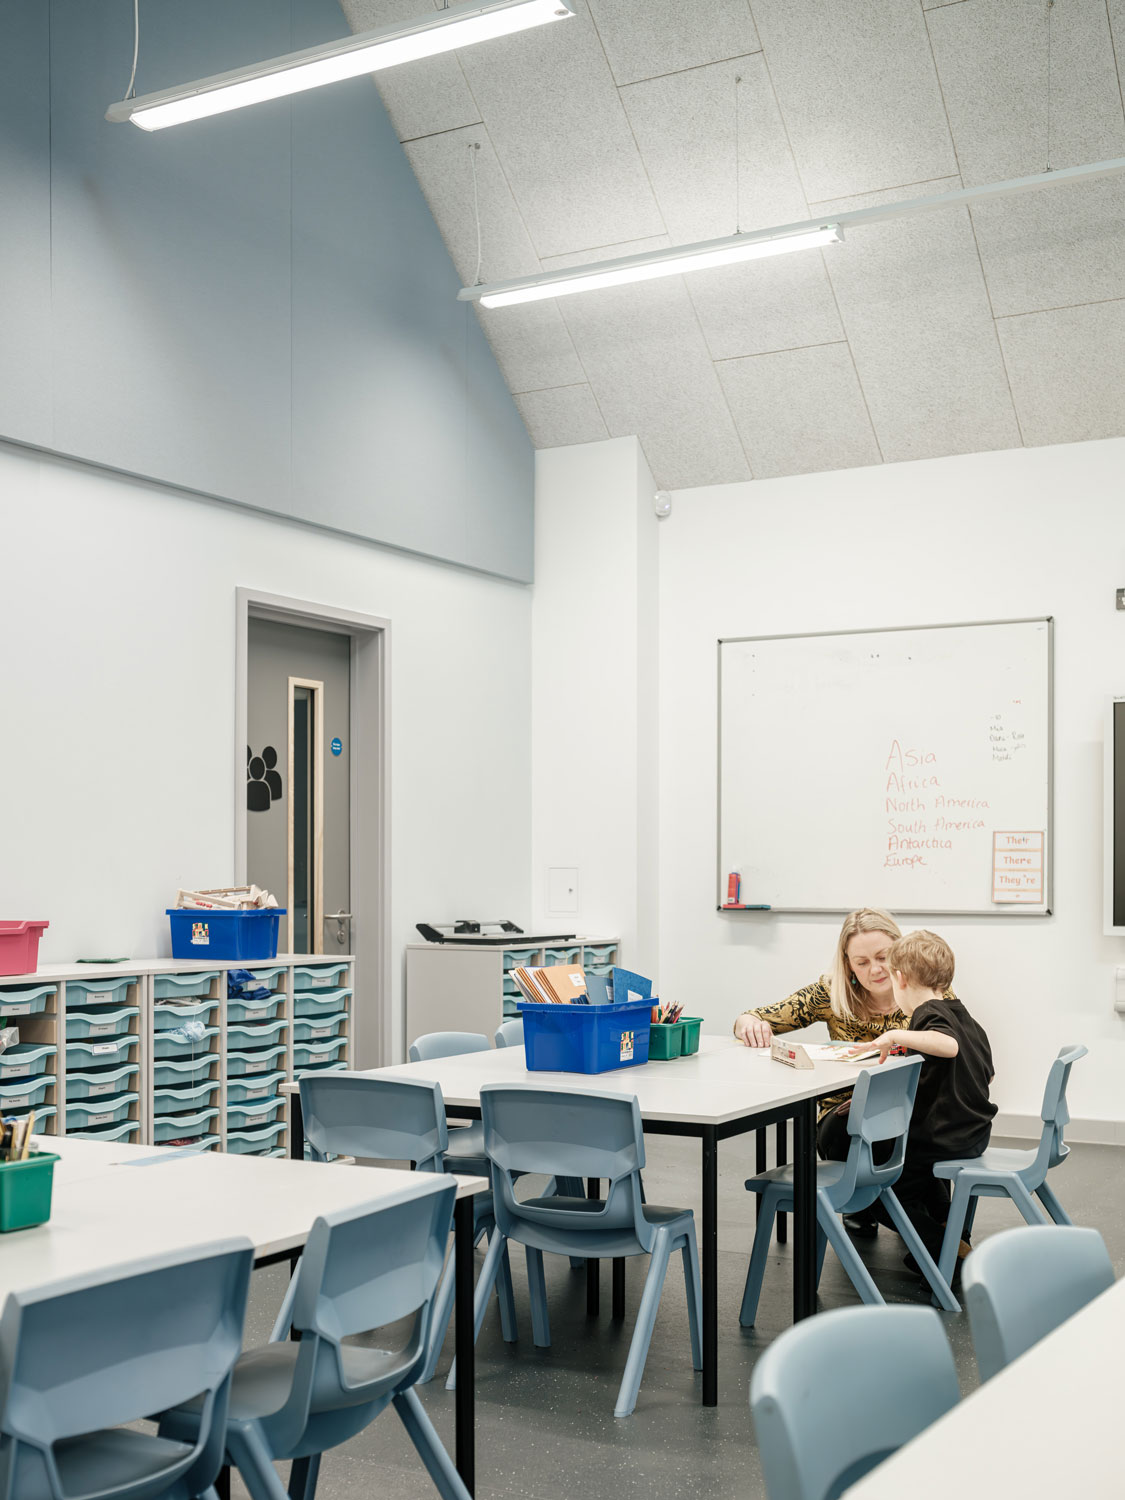

''The need to create an inspiring design in keeping with the existing Victorian architecture was a key challenge. In being sympathetic with this vernacular Haverstock were able to provide large airy spaces which were conducive to learning and teaching alike.
Taking key features from the existing building and reimagining these with modern design and construction techniques struck the right balance of celebrating the old and the new.
The internal environments provide a calm oasis away from the urban environment which surrounds it, allowing student to feel safe and willing to engage in educational activities without the distraction of outside influences.
Collaboration withthe design team to ensure environmental and acoustic deliverables werecommunicated throughout the design process allowed the project to progress to afinal design which the community and stakeholders are all proud of.''
Fred Howarth
