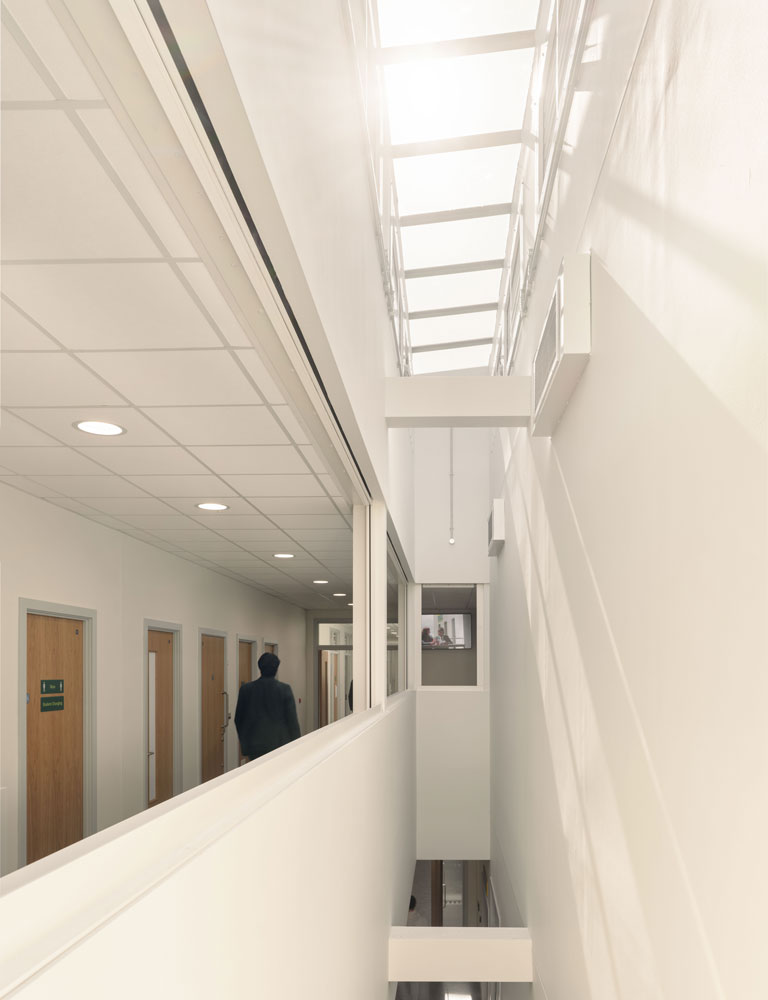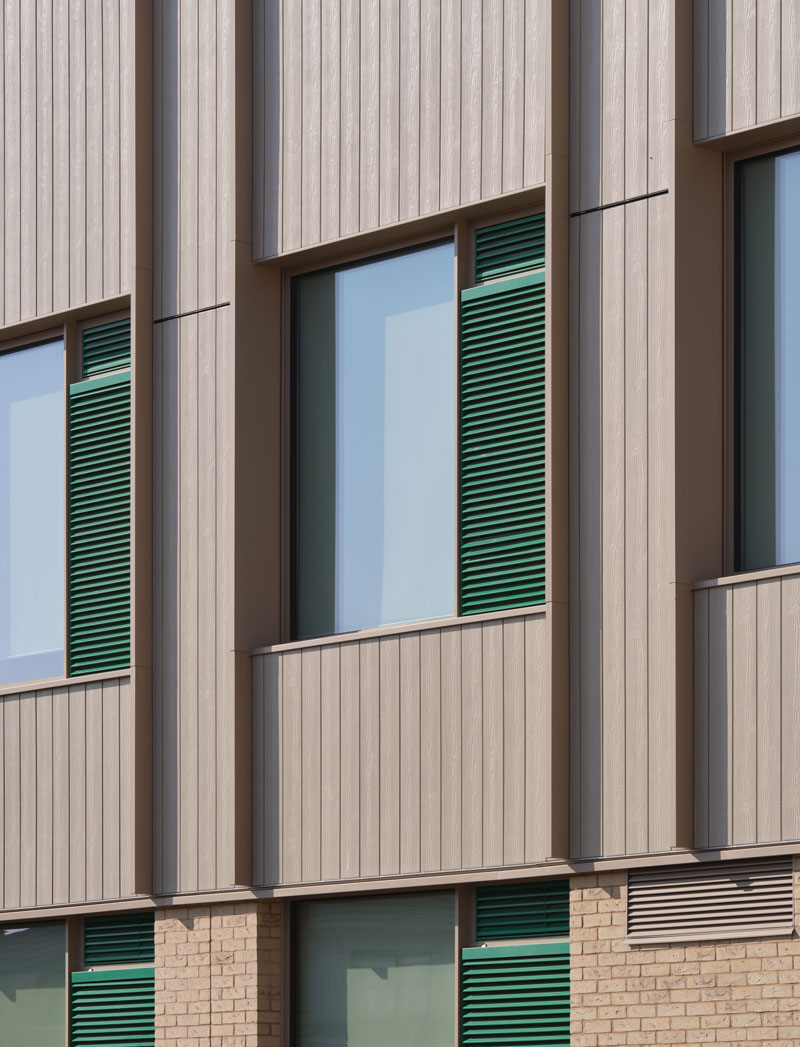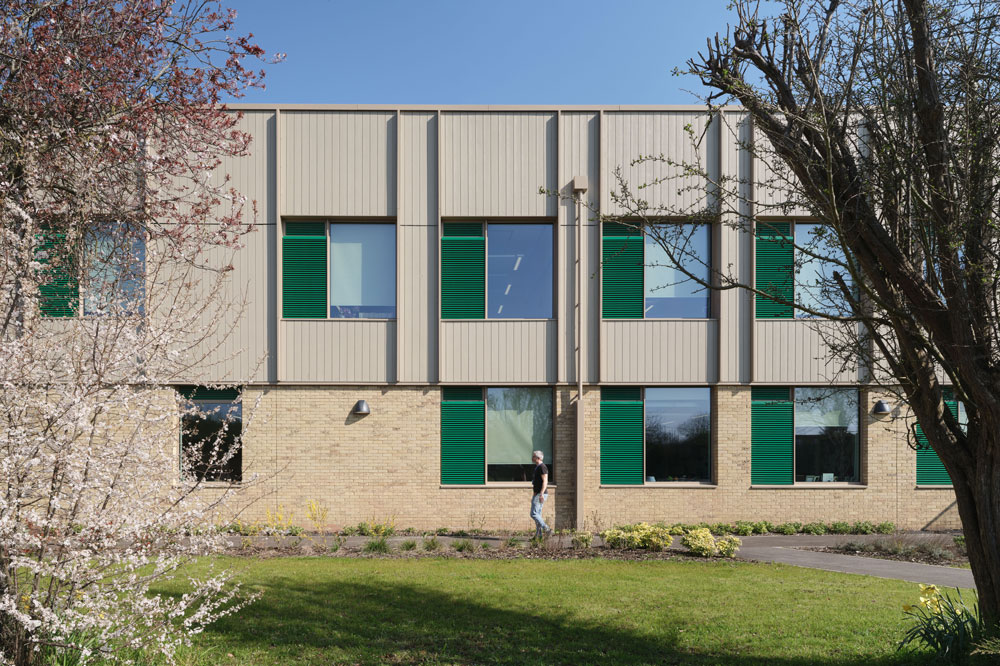
The King Edmund School was struggling with a non-functional, defected building at the end of its usable life, with students placed in temporary accommodation on site with compromised external play space.
Haverstock were appointed to design a replacement school, remedying inefficiencies with a sustainable, inclusive and considered campus for the future, providing capacity for 1050 secondary students and a 400 place sixth form.
Education
The Department for Education
Essex
£14m
2025
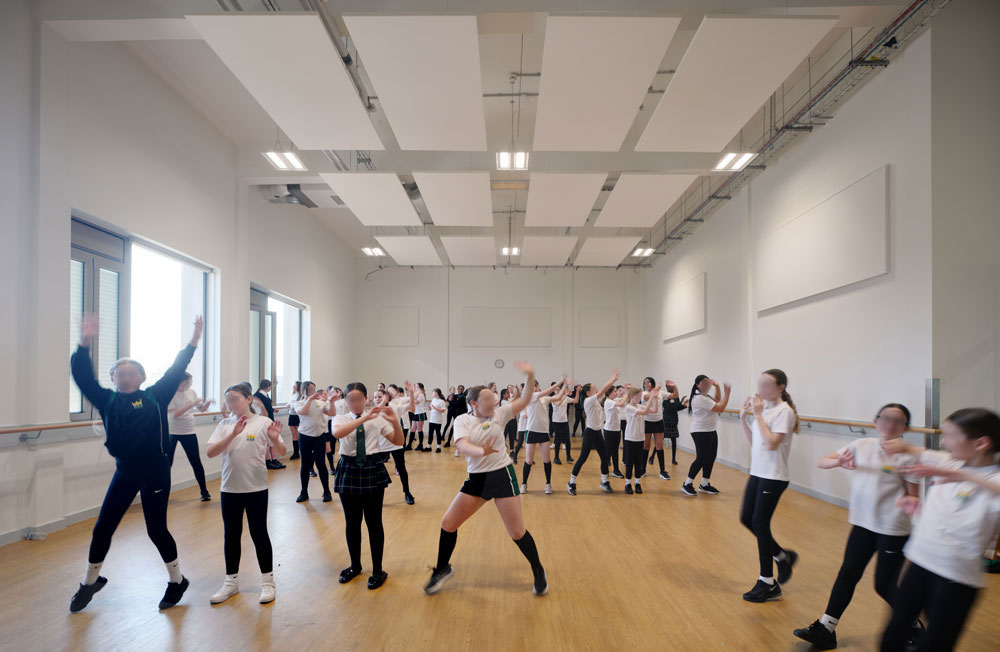
The new school hosts a series of multifunctional spaces; a new legible entrance and reception, specialist and general classrooms and a sports hall and activity centre, available for community use. Spaces are bound together around the central courtyard at the heart of the school, populated with biodiverse planting, memorial gardens and external seating. The new building provides stronger, clearer circulation routes throughout the campus improving wayfinding for users and visitors.
The Department for Education had extremely high sustainability requirements for the building, requiring the new building to achieve net zero carbon in use and allow for a framework for the rest of the campus to achieve net zero in the near future.
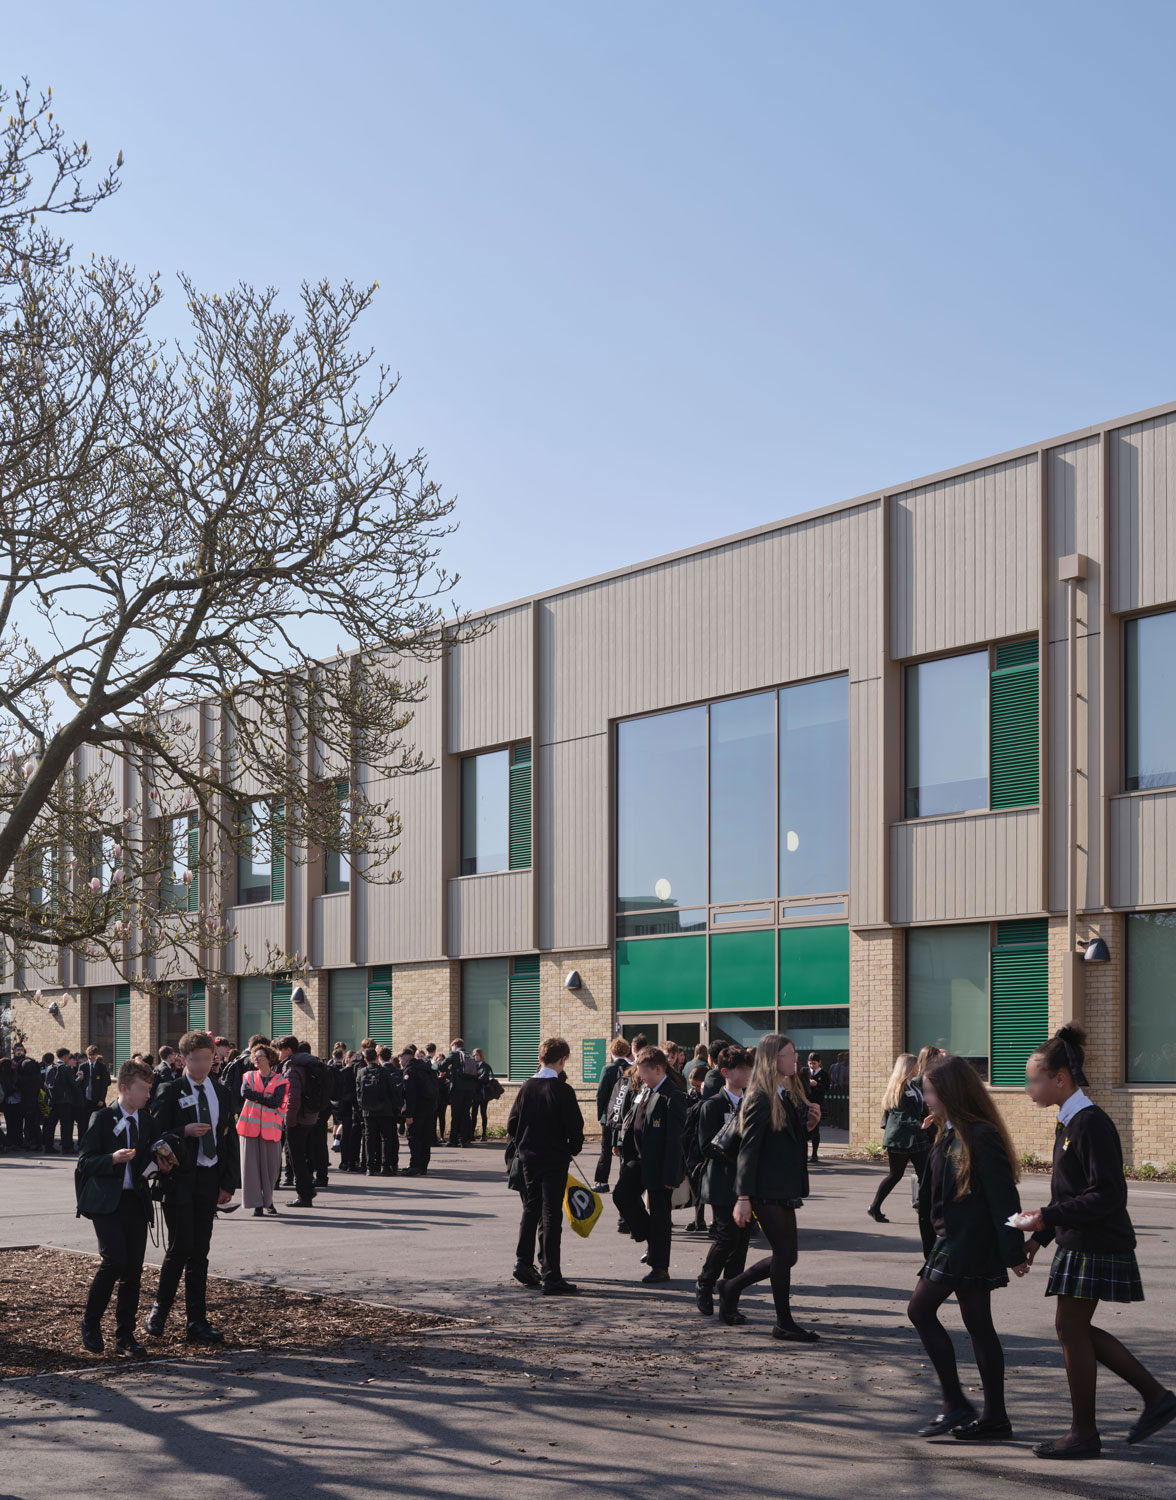
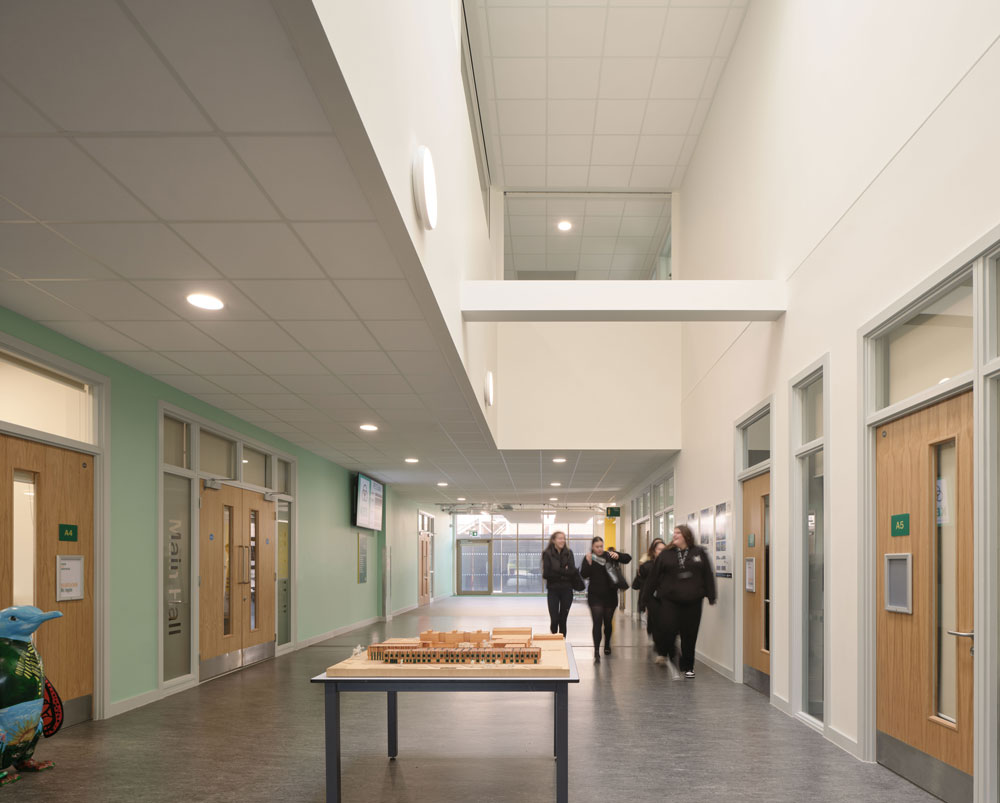
Advanced sustainability outputs include low embodied energy,low U values ,good air tightness and a sophisticated ventilation system that includes controlled MVHR units to all learning spaces. User controlled natural ventilation and exposed thermal pass encourage heat sinks and night purging,expelling warm air in warm months. Rational angling of the building and positioning of windows maximise daylight and control overheating. The roof hasan integrated biosolar finish, with intelligently orientated solar PV panels providing a sustainable energy source, maximising yields for efficiency.