Haverstock is proud to share that Maison Dieu ( Dover Town Hall ) has been shortlisted for the Architects Journal Retrofit and Reuse Awards in the Conservation and Historic Category.
This decade-long conservation project has restored the Maison Dieu as a valued community hub through extensive conservation, repair and redecoration. Introducing a new accessible high-street entrance, community spaces and Landmark Trust holiday let, securing a vibrant, sustainable future for this much needed community asset.
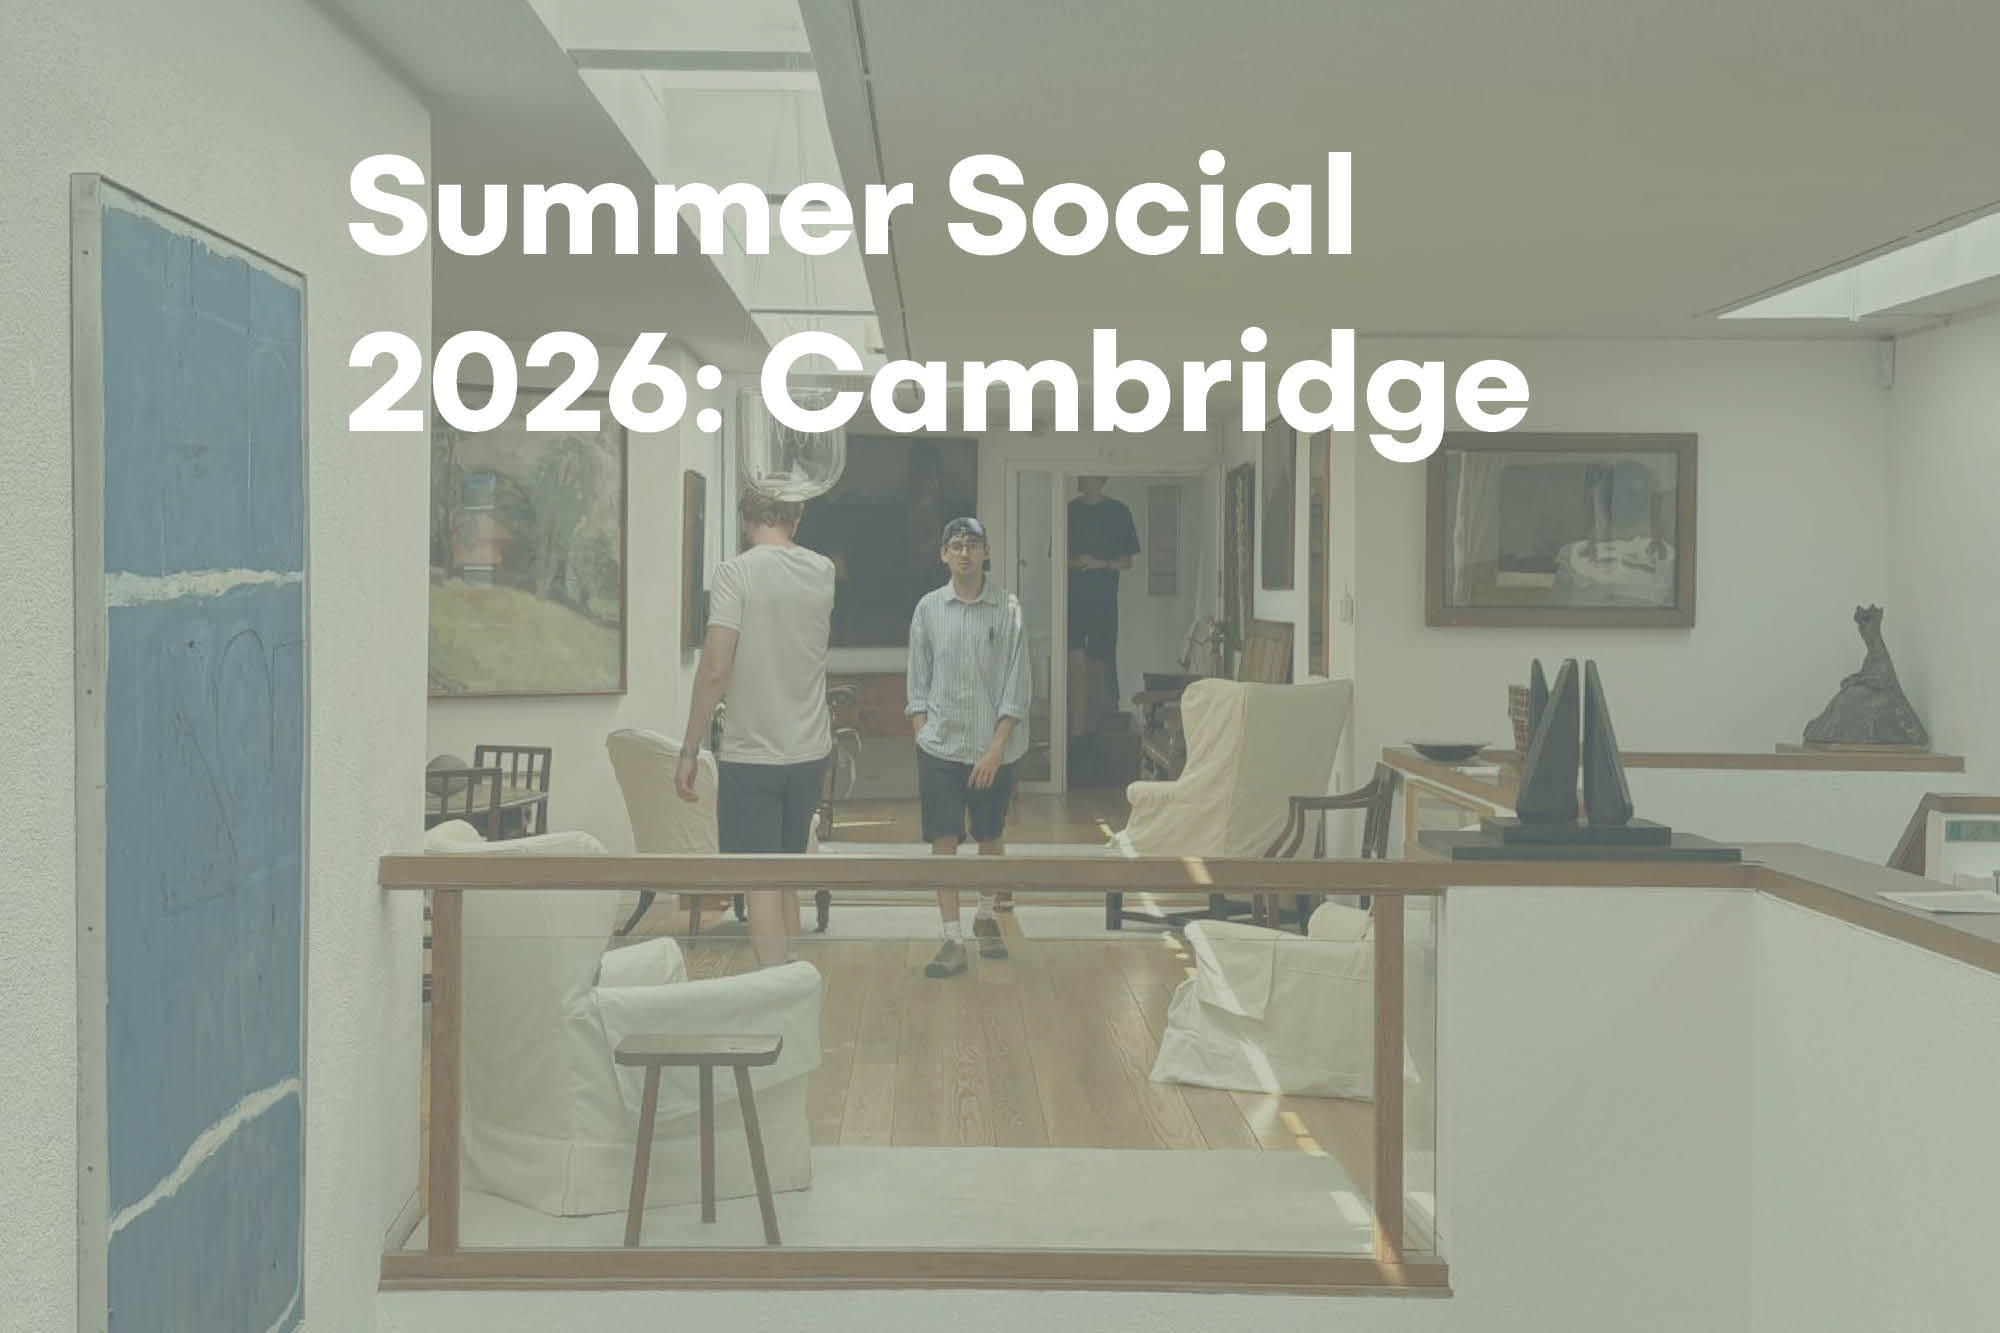
Last week, the Haverstock team headed to Cambridge for our annual summer social.
The day offered an opportunity to step away from our desks and spend time together exploring the city, with a visit to kettles yard, some punting along the river Cam, a dip in the lido and a shared meal to round it off.
It was a wonderful chance to celebrate the year so far and enjoy some time together in the sun
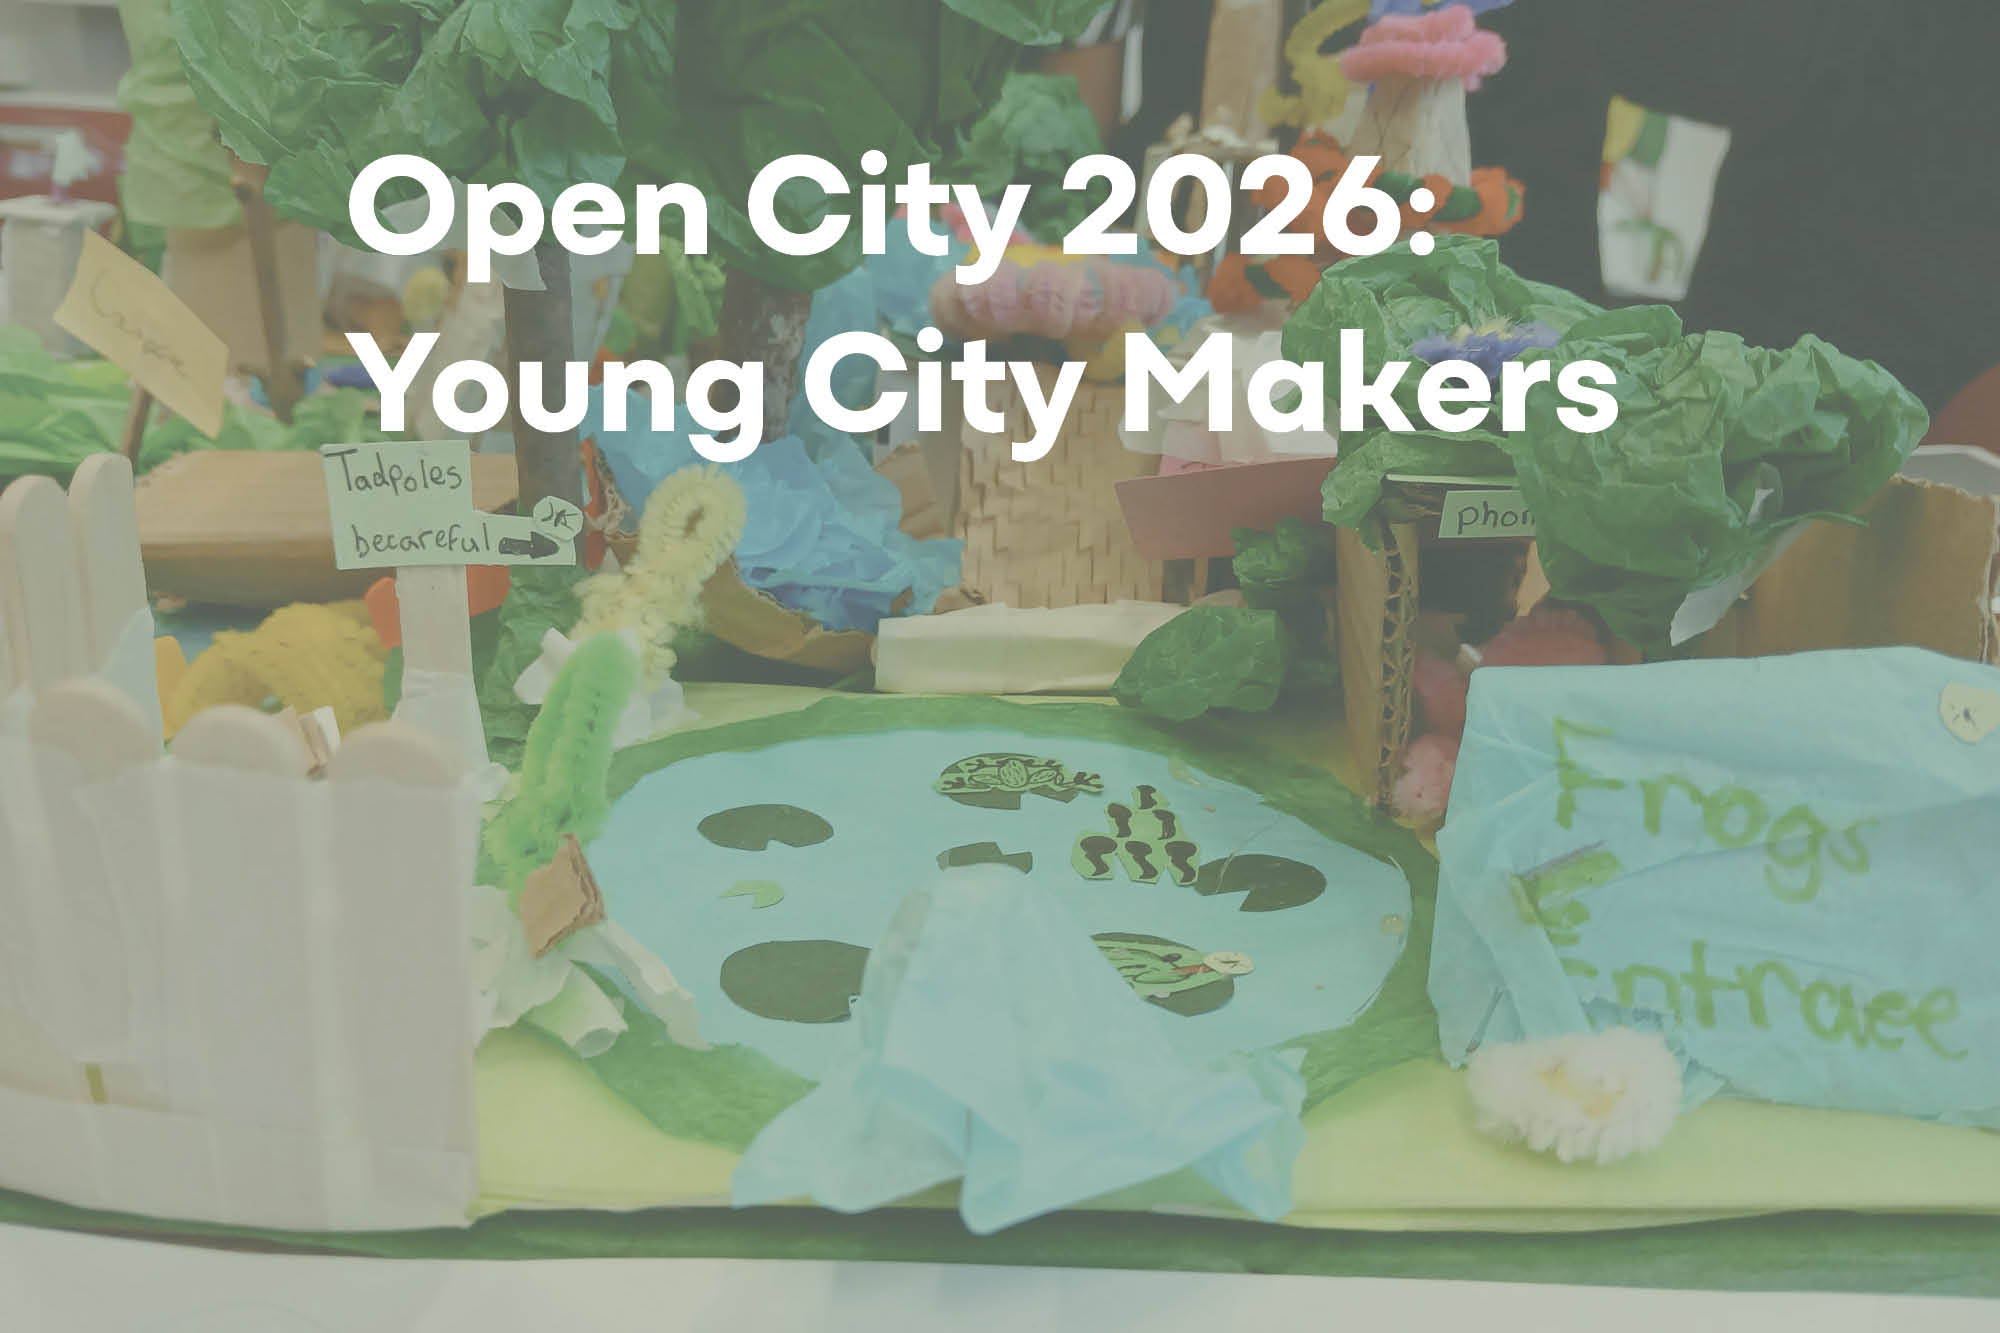
In May, Haverstock concluded our workshops with Year 5 Students as part of the 2026 Open City : Young City Makers programme!
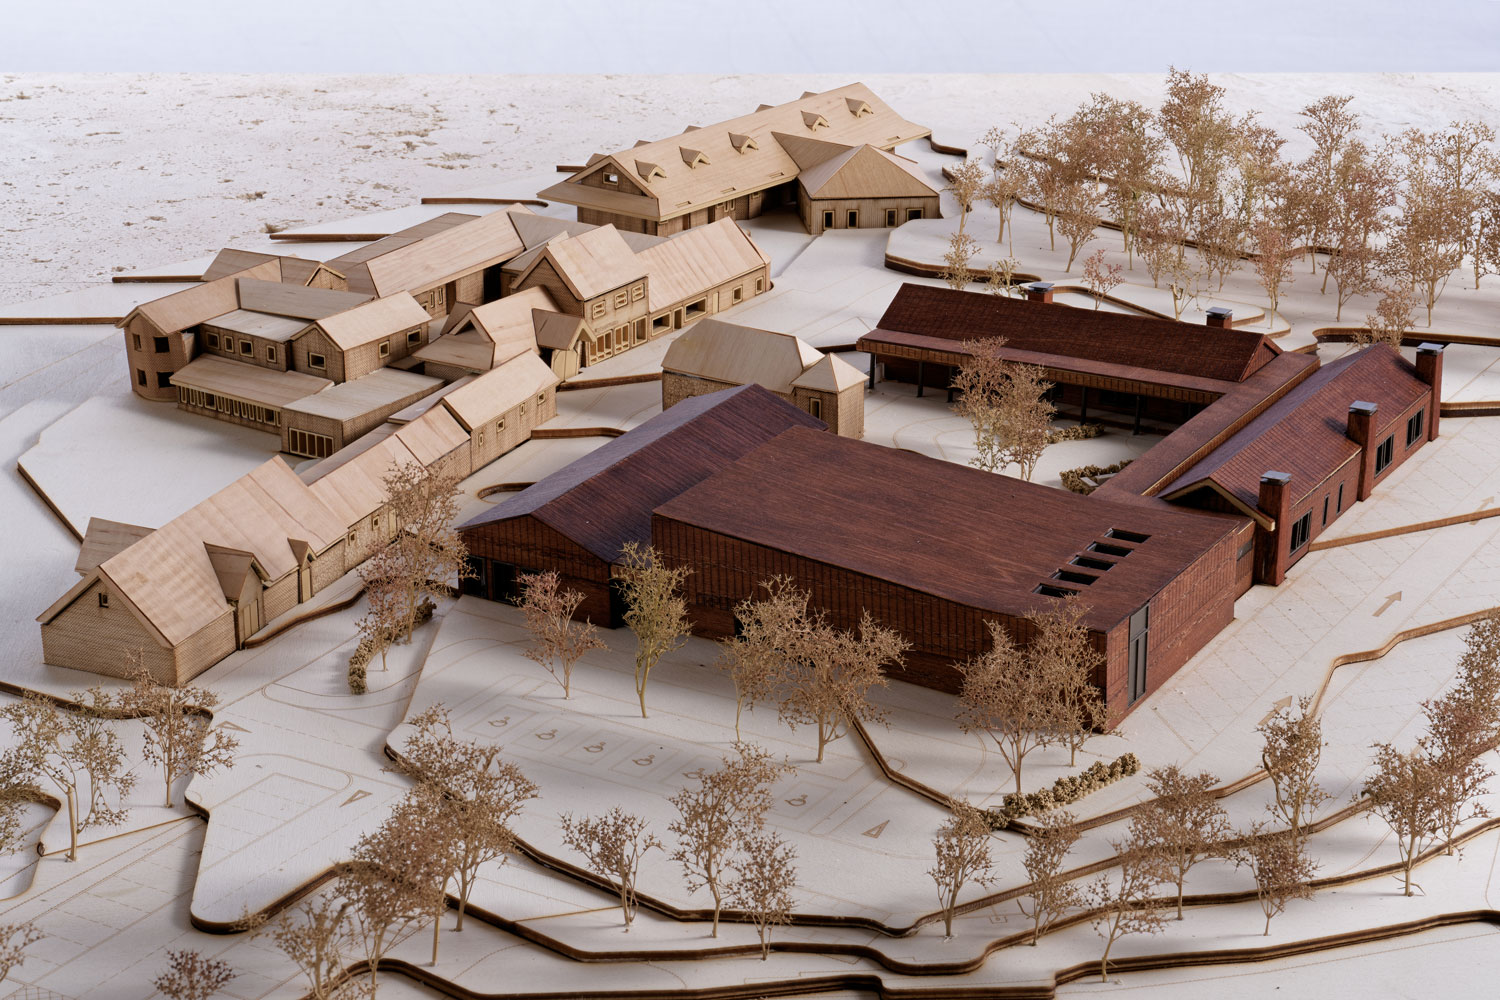
Our recently completed architectural model for the New Education Campus at The Orpheus Centre illustrates our plans for a space rooted in landscape, inclusivity and creativity.
The extension to this thriving education centre is based in the National Landscape of The Surrey Hills, and is carefully arranged to sit comfortably within its setting, inspired by local forms and materials, complementing the existing listed structures.
This Month, Haverstock has been taking part in the Open City Young City Makers Programme, engaging students aged 9-10 in design and the built environment.
This year, we are getting students to consider biodiversity, natural building materials and inclusive design with our brief to design a forest school for a SEND school, based on one of our real life projects, Balgores School.
As the Department for Education releases new guidance on school design, at Haverstock we are taking a look back at some of our schools of the past.
Examining how we can adapt existing estates with modern interventions, we are focusing on the Victorian Board School model.
Today, we are looking back at the Harpenden Academy School, located within the Harpenden Conservation area in Hertfordshire.
For International Women’s Day we're showcasing women we admire and are lucky enough to work with who continue to inspire in the field of the built environment, education and inclusion!
Melanie Foster is a passionate and highly experienced educationalist, with immense expertise in the strategic intricacies underpinning local authorities SEND provisions.
Jean Hewitt is an accessibility and inclusion consultant, trainer and writer, currently acting as UK disability Ambassador for the Built Environment.
Last month Haverstock attended the Education Estates SEND Conference!
Our Partner, Claire and Associate, Anna respectively presented their recent work on Post Occupancy Evaluation and Best Practice in Delivery of Inclusive Environments. Alongside Zane Putne from Noviun, Claire shared our early findings from our collaborative Post Occupancy Survey, which sought feedback from schools from five architectural practices.
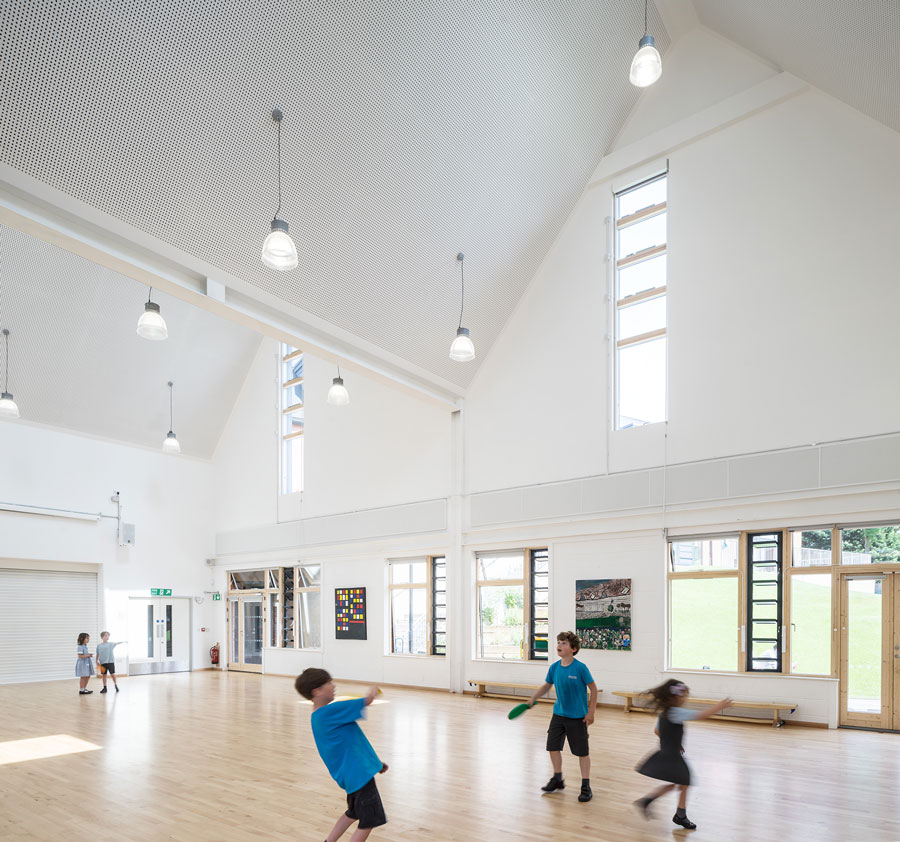
Riverside Primary School was based in a complex Grade II Listed Victorian building that had suffered wartime bomb damage and numerous unsympathetic ad-hoc alterations. To suit the needs of 21st Century education, the school required a replacement teaching block and reconfiguration of existing spaces.
Haverstock’s considered, holistic approach brought clarity to these challenges, developing a site-wide masterplan to modernise the building while respecting it’s heritage and ensuring the school remained fully operational during construction works.
A massive Haverstock congratulations to Jessica, our newly qualified architect!
Jess has reached this major milestone and we are so proud of her successfully passing her Part 3 exams and becoming a fully qualified architect.
This week, Haverstock attended Learning Enviroments Scotland in Glasgow! Our Partner Claire and Associate Anna, represented Haverstock at the conference, taking part in crucial discussions on design for education.
In ‘Inclusive Estate’, Claire Jackson of Galliford Try, Claire Barton of Haverstock and Jennifer Freeman from NORR Architects explored the similarities and differences in designing and delivering schools for children with SEND in England and Additional Support Needs in Scotland.
Haverstock is pleased to share that the planning application for the Hillingdon Water Sports Facility and Activity Centre (HWSFAC) has now been submitted.
The proposal will deliver a unique, multi-use resource for water- and land-based outdoor activities, including replacement facilities for Broadwater Sailing Club and HOAC, a youth educational charity providing outdoor learning opportunities for young people, particularly those who are disadvantaged or disabled.