
Riverside Primary School Reaches Completion
Riverside Primary School was based in a complex Grade II Listed Victorian building that had suffered wartime bomb damage and numerous unsympathetic ad-hoc alterations. To suit the needs of 21st Century education, the school required a replacement teaching block and reconfiguration of existing spaces.
Haverstock’s considered, holistic approach brought clarity to these challenges, developing a site-wide masterplan to modernise the building while respecting it’s heritage and ensuring the school remained fully operational during construction works.
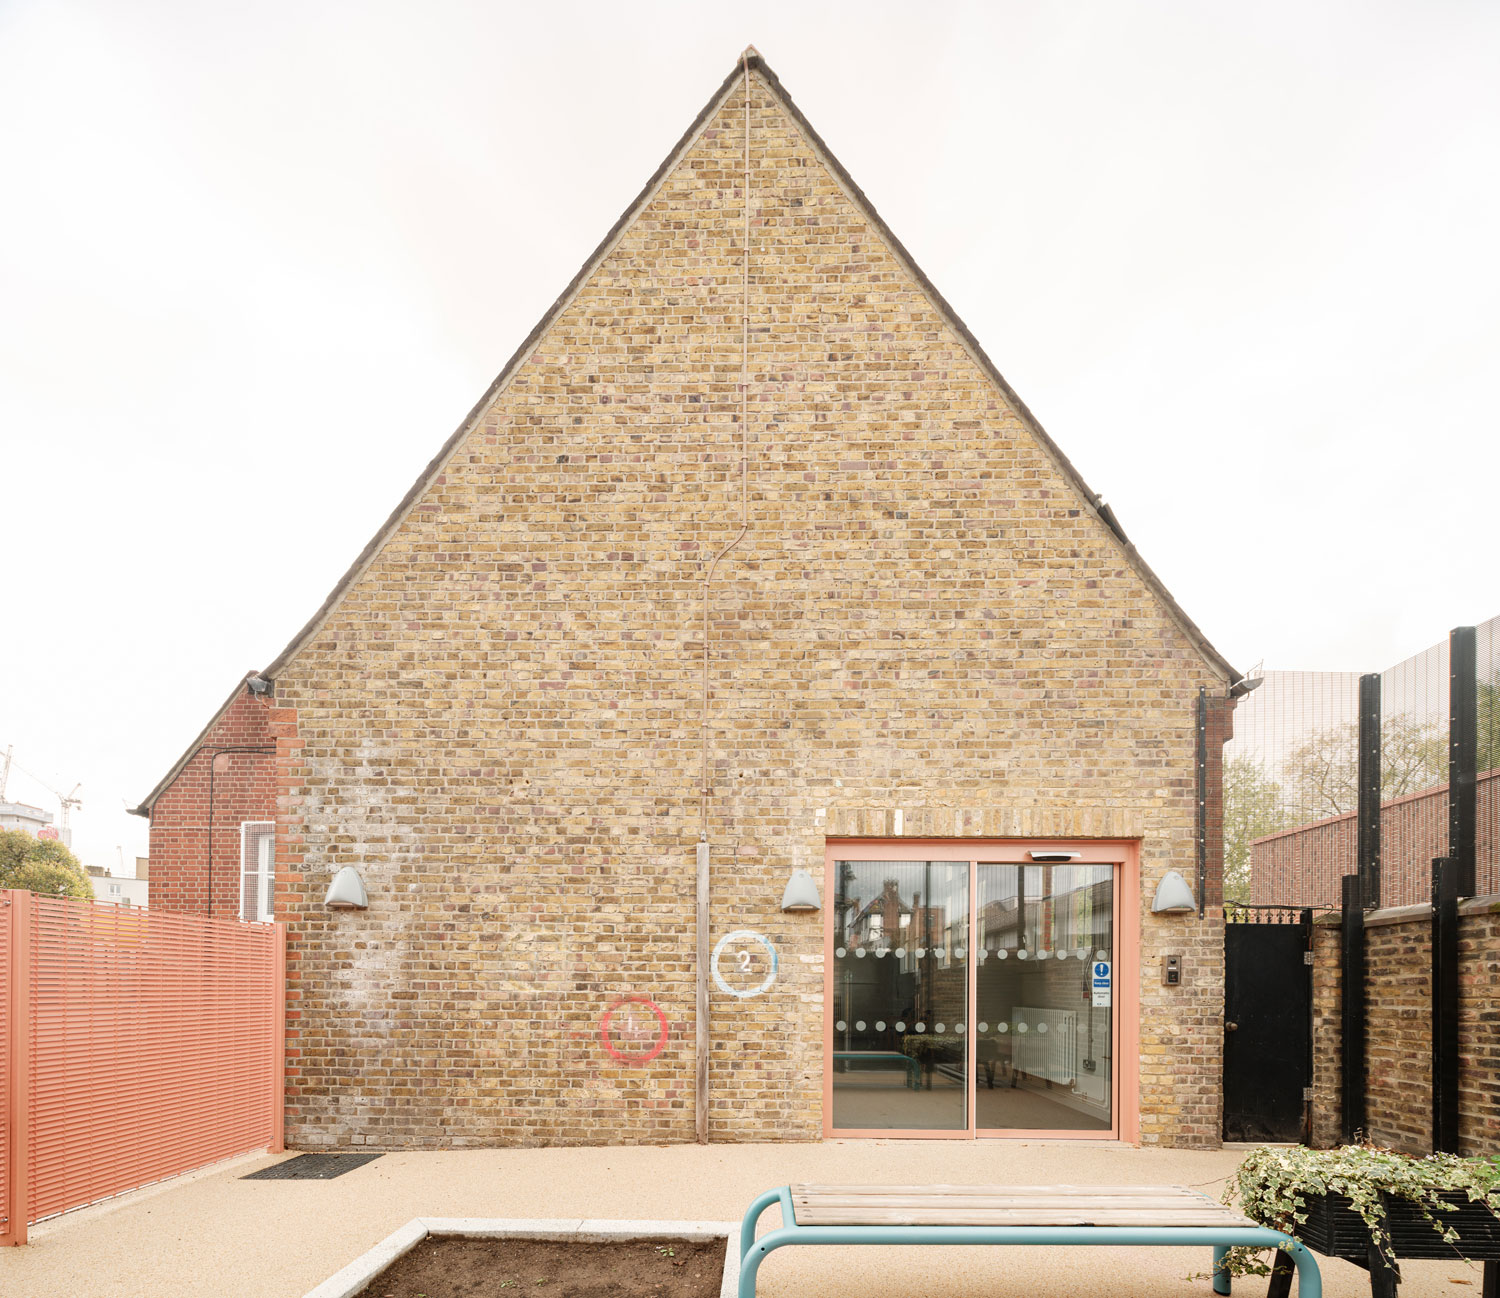
Weaving the historic fabric of the existing building with the new build and refurbishment, the pitched-roof design is sympathetic in form and scale to the historic character, allowing it to remain as the focal point while offering flexible, contemporary facilities.
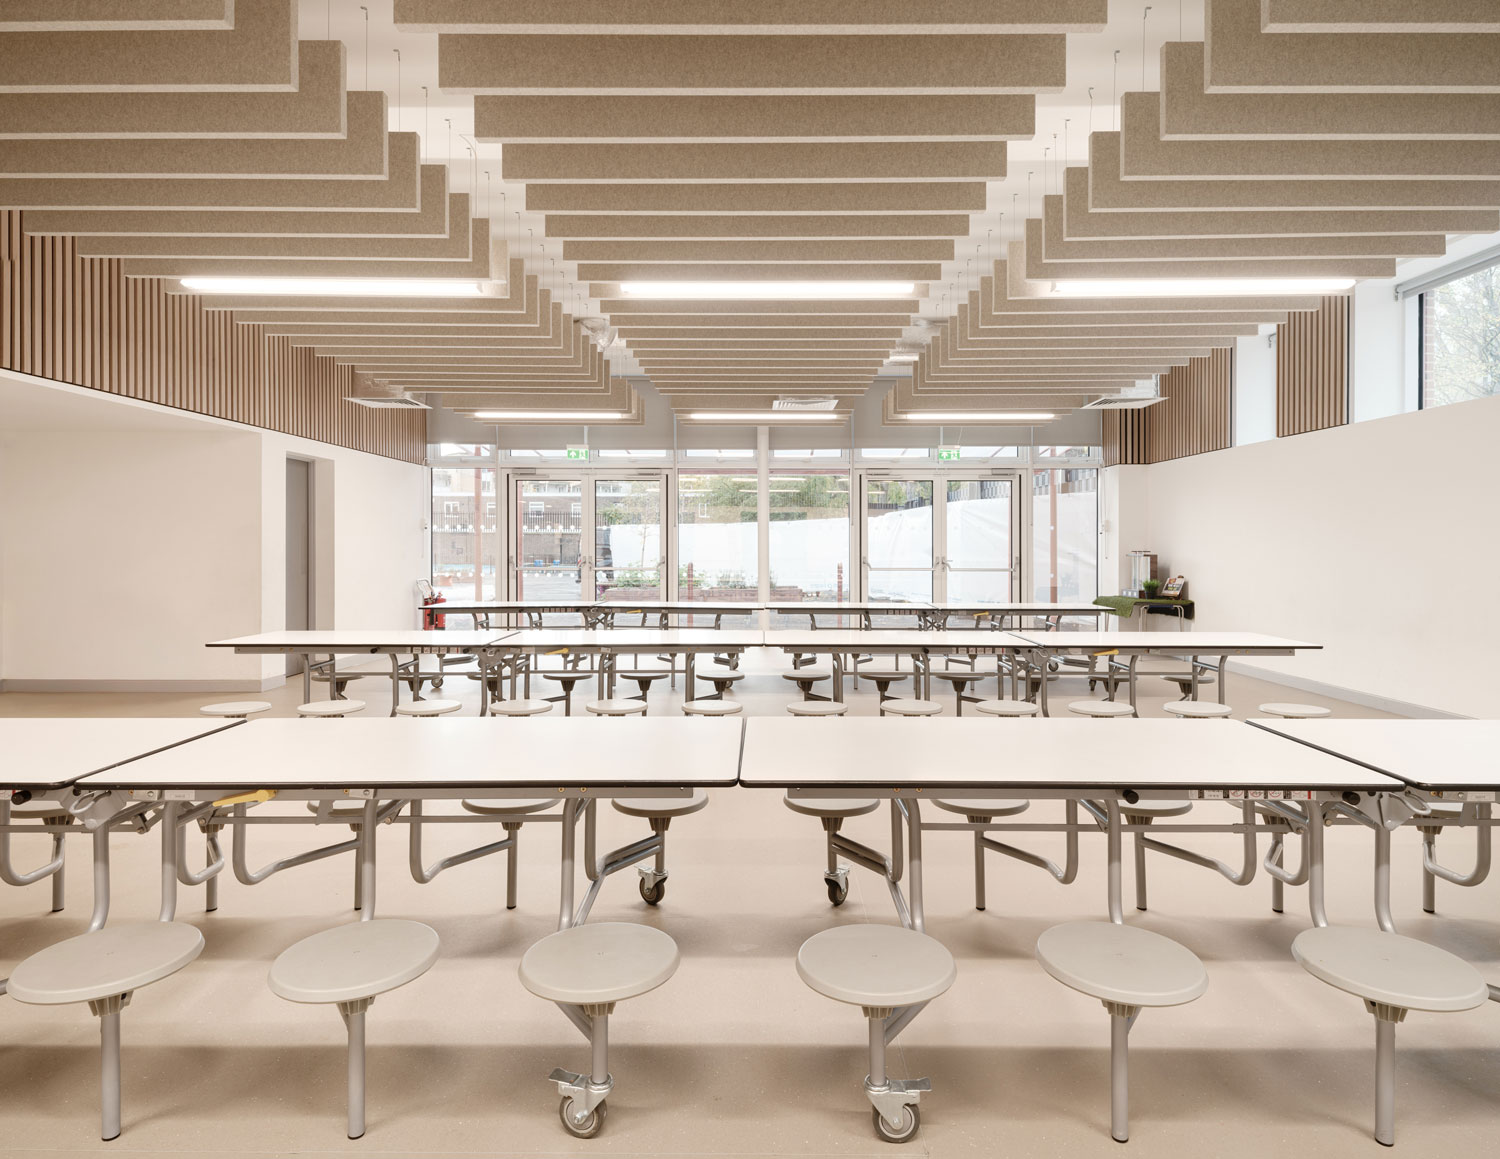
New additions include single storey Key Stage 1 Classrooms and a new kitchen and dining hall, responding thoughtfully to the site and replacing dilapidated classrooms to the northwest.
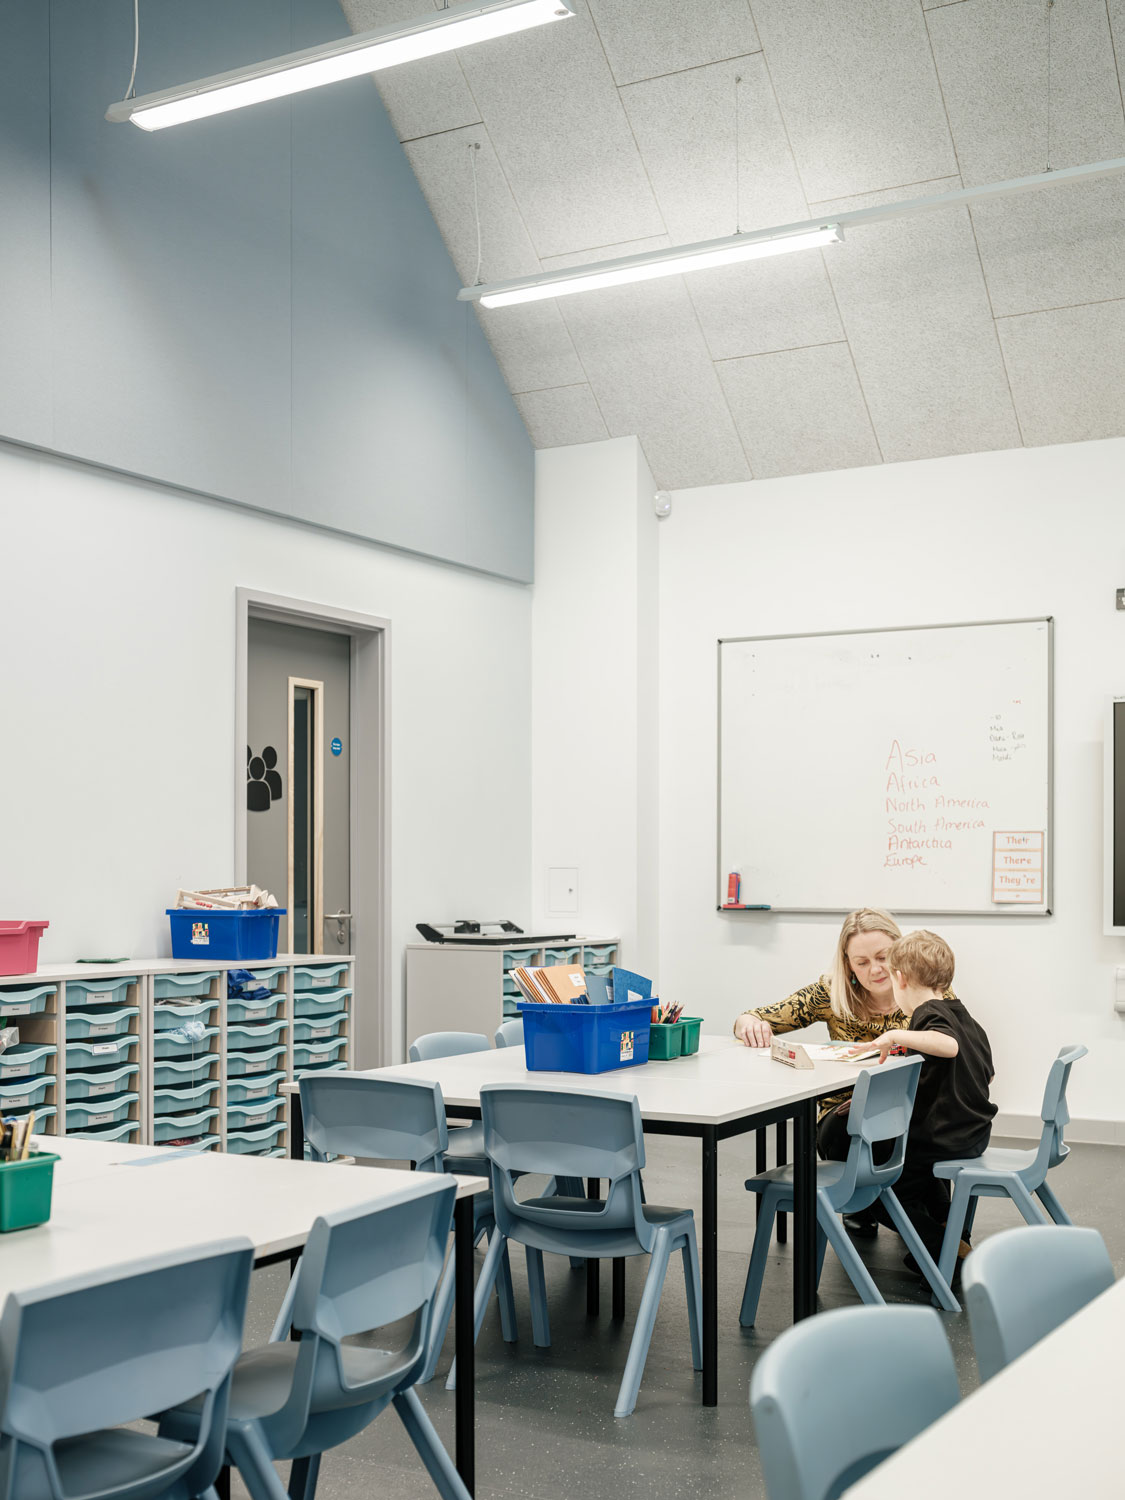

The new teaching block offers a range of facilities including, classrooms, group rooms, staff offices , WCs and individual play areas promoting independent and collaborative learning.
Our reconfiguration of existing historic spaces and addition of new flexible contemporary facilities supports the school’s growing spatial demands while highlighting the historic character of the much-loved school.

